

Listing Courtesy of:  CincyMLS / Listed By: eXp Realty
 CincyMLS / Listed By: eXp Realty
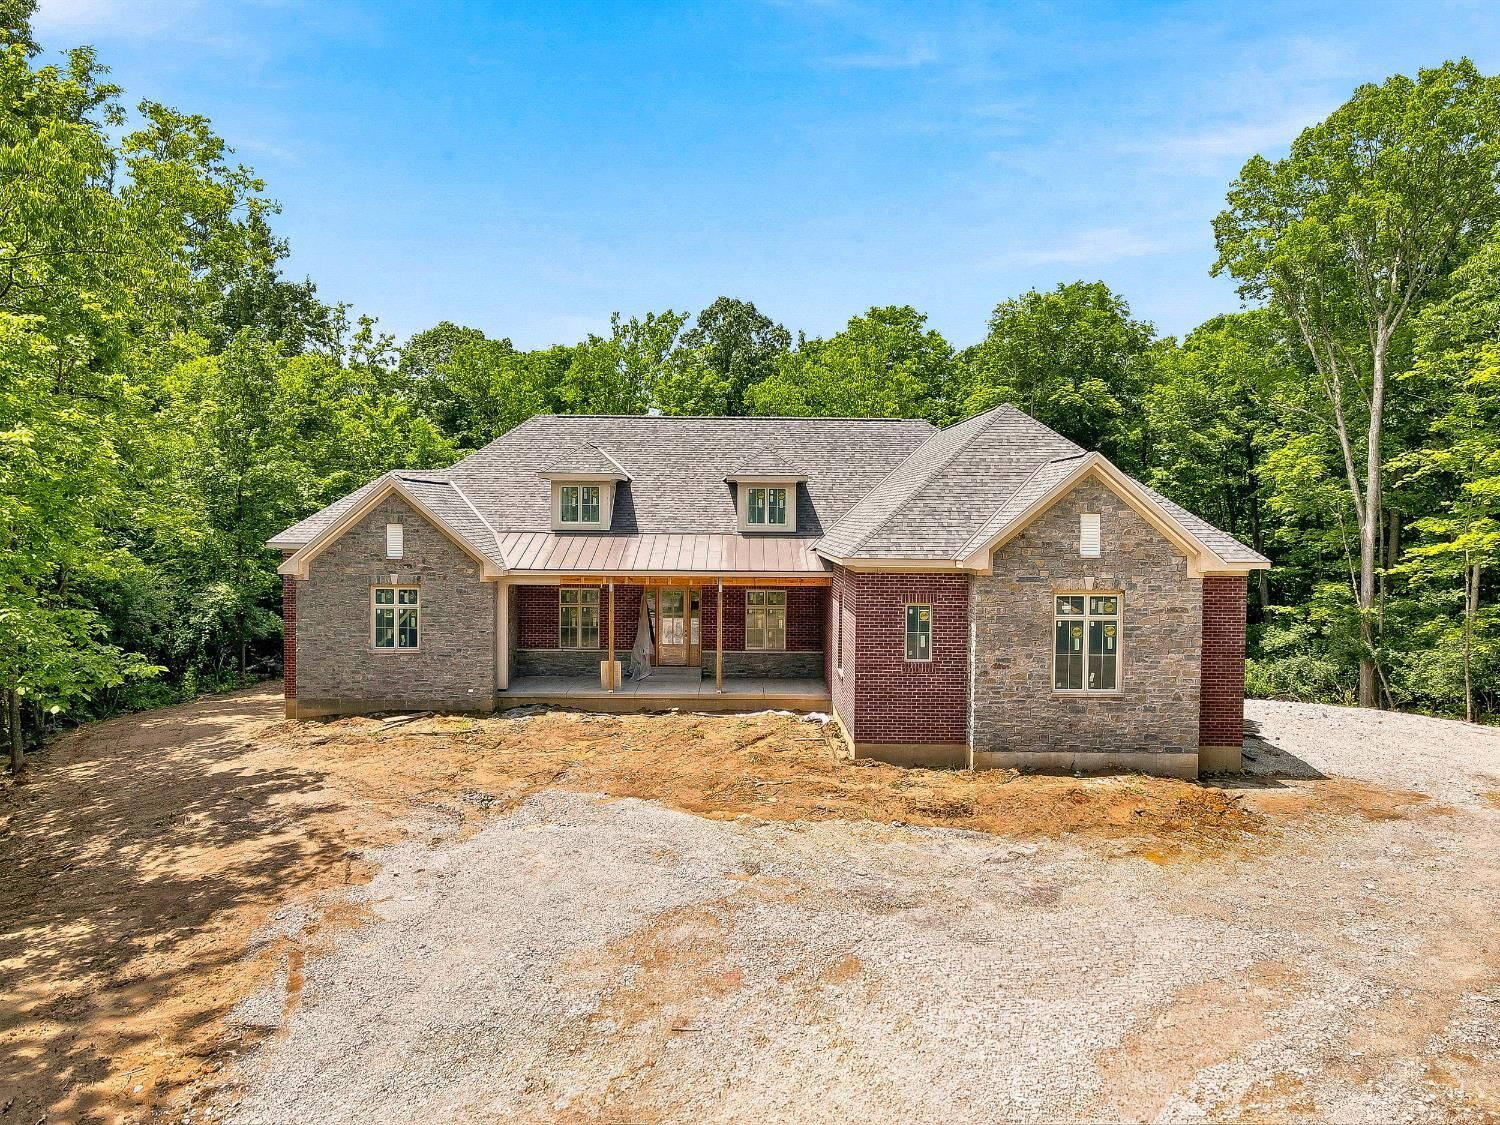
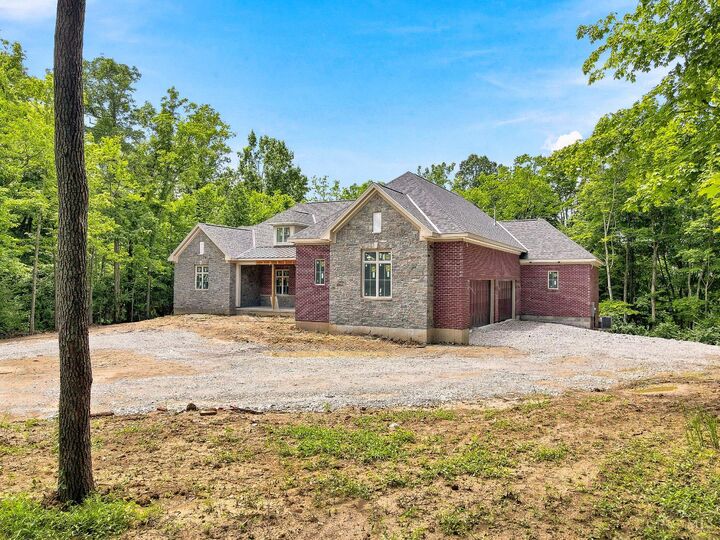
 568 Locust Run Road Pierce Twp, OH 45245
Active (66 Days)
$2,500,000 (USD)

MLS #:
1883321
1883321
Lot Size
5 acres
5 acres
Type
Single-Family Home
Single-Family Home
Style
Traditional
Traditional
Views
Woods, Valley
Woods, Valley
School District
New Richmond Ex Vill
New Richmond Ex Vill
County
Clermont County
Clermont County
Listed By
Matt Motz Jr, eXp Realty
Source
CincyMLS
Last checked Aug 25 2026 at 1:21 AM GMT+0000
CincyMLS
Last checked Aug 25 2026 at 1:21 AM GMT+0000
Bathroom Details
Interior Features
- Crown Molding
- Cathedral Ceiling
- Natural Woodwork
Kitchen
- Gourmet
- Wood Cabinets
- Pantry
- Walkout
- Counter Bar
- Marble/Granite/Slate
- Island
- Eat-In
- Butler's Pantry
Property Features
- Sloped
- Fireplace: Gas
- Foundation: Poured
Heating and Cooling
- Forced Air
- Gas
- Central Air
Basement Information
- Finished
- Walkout
- Fireplace
Homeowners Association Information
- Dues: $2100/Annually
Exterior Features
- Roof: Shingle
Utility Information
- Sewer: Septic Tank
- Fuel: Gas
Parking
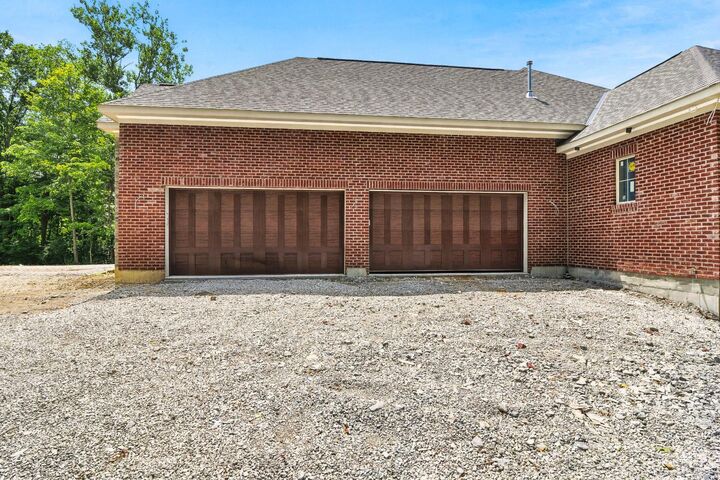
- Driveway
Stories
- Two
Living Area
- 6,094 sqft
Location
Disclaimer: Data last updated: 8/24/26 18:21



Description